
Full MEP design and coordination from RIBA stage 2 through to Gateway 2 approval, for high-rise and higher-risk residential buildings UK wide from Canterbury and London to Glasgow as well as closer to home in Liverpool and Chester. And, the team have been delivering this service for over 20 years.
Since the Building Safety Act came into force, any higher-risk building, broadly residential buildings of 18 metres or seven storeys and above, has to clear Gateway 2 with the Building Safety Regulator before the design can be taken forward to planning approval. That means the mechanical, electrical and public health design has to be far more complete and coordinated at design stage than used to be the case. Fire safety systems, means of escape, compartmentation and every service that penetrates a fire line all need to be shown working together, not just specified in isolation.
All of this can be delivered in-house by the Kimpton High Rise MEP design team.
We work alongside the architects and client from RIBA stage 2, developing the MEP concept in parallel with the architectural and structural design so that the services strategy, plant space and routing are considered from the outset rather than fitted around decisions made elsewhere.
Through stage 3, spatial coordination, we take that concept through to a fully coordinated set of MEP information, with heating, ventilation, electrical, public health, and fire and life safety systems modelled and checked against the rest of the building, so that what’s submitted for Gateway 2 reflects a design that’s actually been coordinated, not one assembled against the deadline.
For the client, that means one team taking the design from concept through to a Gateway-ready package, and fewer surprises once the regulator’s review begins.
– MEP concept design at RIBA stage 2, developed alongside the architectural and structural design
– Spatial coordination of mechanical, electrical and public health services through RIBA stage 3
– Fire and life safety systems strategy, including smoke control, means of escape and firefighting systems
– Compartmentation and service penetration detailing, coordinated with the fire stopping strategy
– Plant space, riser and route planning, agreed with the wider design team early enough to make a real difference in performance
– Federated BIM model coordination and clash detection across all services
– Golden thread documentation to support the building’s safety case
– Preparation and support for the Gateway 2 submission to the Building Safety Regulator
– Ongoing coordination with the fire engineer, structural engineer and principal designer through design development
Whether you need full MEP design from RIBA stage 2 or coordination support to get an existing design ready for submission, we plan the work around the Gateway 2 process so the design is genuinely coordinated by the time it’s reviewed, not just complete on paper.
Working on a high-rise or higher-risk residential project that needs to clear Gateway 2? Call us on 0151 343 1963 or complete our online enquiry form to talk it through.

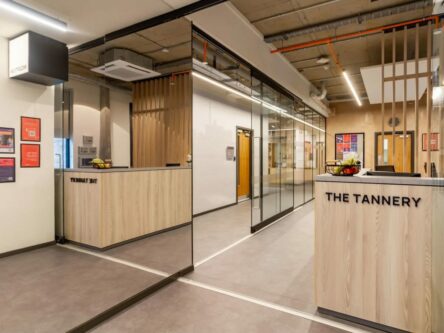
Client: Watkin Jones Construction Site: The Tannery - Bath Lane, Leicester (PBSA) Project: Mechanical Building Services Value: £3.2m Overview The project is a

Client: Watkin Jones Group Location: Glasgow Project: Mechanical Package for 784 Bed PBSA Scheme Value: £6.2m The Project Kimpton has been appointed
If you would like to discuss any of our services, please call 0151 343 1963 or complete the form below and we will be in touch shortly.