Client: Sci-Tech Daresbury Innovation Campus
Location: Cheshire
Project: Creation of new staff welfare and changing facility
Project Value: £183k
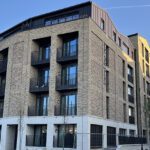
Sci-Tech Daresbury is a national science and innovation campus in Cheshire, home to Daresbury Laboratory and a wide range of scientific, research and technology organisations. The Energy Technology Centre remained fully operational throughout the works, with occupied offices adjacent to the construction area. The project formed part of ongoing investment in staff facilities across the campus, bringing redundant space back into productive use as dedicated welfare and changing accommodation.
Kimpton was appointed to transform two under-utilised spaces within the Energy Technology Centre (ETC) at Sci-Tech Daresbury into modern welfare and changing facilities for staff working across the campus. The project responded to a need for additional welfare provision, including showers, toilets, changing areas and lockers for employees using the site’s gym facilities or requiring changing accommodation during the working day.
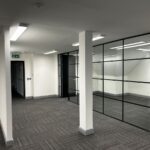
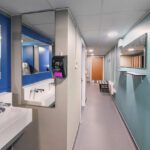
The existing accommodation comprised a disused locker room and a separate storage area previously used for machinery and equipment. By removing the partition wall between the two spaces and reconfiguring the layout, Kimpton created two new welfare suites: one male and one female.
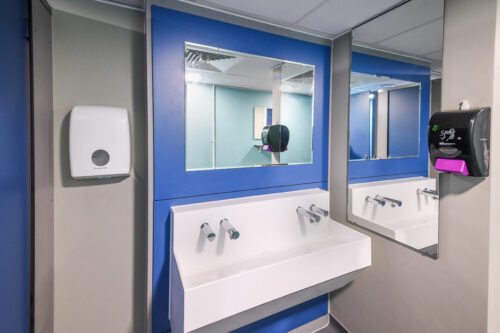
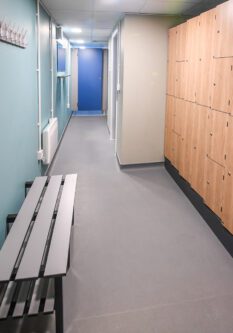
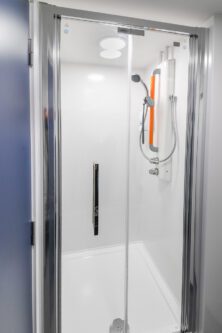
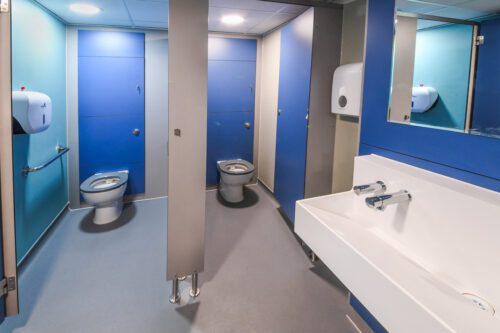
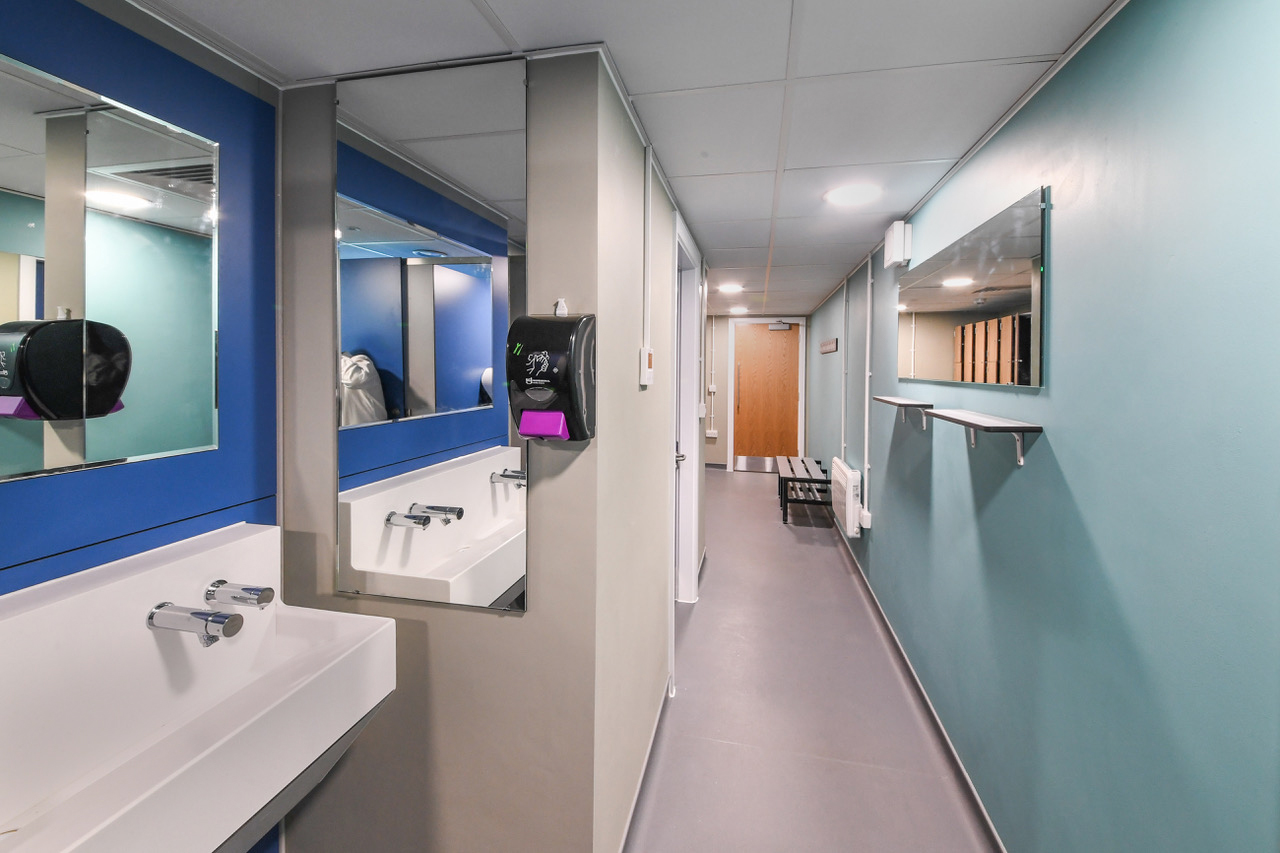
Each suite was fitted with lockers, shower facilities, a standard WC, an accessible WC, hand washing facilities, mirrors and storage areas. The works also included replacement suspended ceilings, new safety flooring, IPS panelling, decoration works and modifications to mechanical and electrical services throughout.
Ventilation systems were reconfigured to suit the new layout, while electrical works included new lighting, power supplies and modifications to fire alarm interfaces. Following consultation with the site’s incumbent fire alarm contractor, additional sounder beacons were incorporated within the shower areas to ensure occupants would be alerted to an alarm activation regardless of where they were within the facility.
The completed welfare facilities now provide staff with dedicated changing rooms, shower accommodation and modern welfare facilities in an area that previously contained redundant and unused space.
The Energy Technology Centre remained fully operational throughout the works, with occupied offices located adjacent to the construction area. Demolition activities and other noisy works therefore had to be carefully planned and undertaken outside normal working hours, including evenings and weekends, to minimise disruption to building users.
The project scope also evolved throughout delivery as stakeholders were able to visualise the completed facilities and identify improvements they wished to incorporate. Kimpton worked closely with the client team to manage these changes, agreeing compensation events where required and adapting the programme to accommodate revised requirements.
A significant challenge emerged during the drainage works. Existing drawings did not accurately reflect the location of underground pipework serving the building. Additional excavation works were required to trace the drainage routes, allowing the team to develop revised connections and complete the external drainage works.
The ventilation design also required reconsideration once construction commenced. Available ceiling void space was significantly more restricted than anticipated, creating potential issues with headroom within the completed facility. Kimpton’s in-house engineering team redesigned and rerouted the ventilation installation to maintain the required performance while preserving comfortable ceiling heights throughout the welfare areas.
Several finishing details also required bespoke solutions. The installation of coved safety flooring created challenges for the locker installations, requiring specially constructed raised bases to ensure the lockers could be installed correctly while maintaining the integrity of the flooring system.
The project brought together multiple disciplines across Kimpton’s construction, mechanical and electrical teams.
Working closely with the client throughout the scheme, the project team provided advice and guidance as layouts developed and requirements changed. Regular communication helped ensure changes could be incorporated without compromising the overall objectives of the project.
Kimpton’s ability to deliver construction, mechanical, electrical and design solutions through a coordinated team proved particularly valuable when resolving ventilation constraints, drainage issues and fire alarm interface requirements.
Long lead-time materials were identified and procured early in the programme, helping to avoid delays and ensuring materials were available when required.
The project also utilised local suppliers and subcontractors wherever possible, supporting the regional supply chain throughout delivery.
While the project’s primary objective was to improve welfare provision rather than deliver energy savings, the team sought to minimise waste where practical.
Materials already available within existing stock were utilised where suitable, reducing unnecessary procurement and helping limit material waste. Throughout the project, opportunities to reuse existing resources were considered before ordering new materials.
The project brought together Kimpton’s construction, mechanical and electrical teams, with close coordination required around occupied spaces, drainage constraints, ventilation redesign and fire alarm interface requirements. Noisy works were planned outside normal working hours, including evenings and weekends, to minimise disruption to building users. As requirements evolved, Kimpton worked with the client team to agree changes, adapt the programme and maintain the overall project objectives.
If you would like to discuss any of our services, please call 0151 343 1963 or complete the form below and we will be in touch shortly.